<-- style PDP --> 795 Shortreed Crescent, Milton - Row/Townhouse for sale for $939,000
  • sold
  • leased

795 Shortreed Crescent

Milton, ON, L9T 0E9 - CO Coates

$939,000$000000

  • Neighbourhood

    CO Coates

  • Major Intersection

  • Listed Since: 1094 day(s)

  • Last update: 1045 day(s) ago

Overview

  • Property Type

    Row/Townhouse, Two Story

  • Bedrooms

    3 + 0

  • Bathrooms

    3

  • Basement

    Full, Finished

  • Kitchen

    n/a

  • Total Parking

    2 (1 null Garage)

  • Lot Size

    Available Upon Request

  • Taxes

    $3,270.16 (2023)

  • Type

    Freehold

Property Description

Property description for 795 Shortreed Crescent, Milton

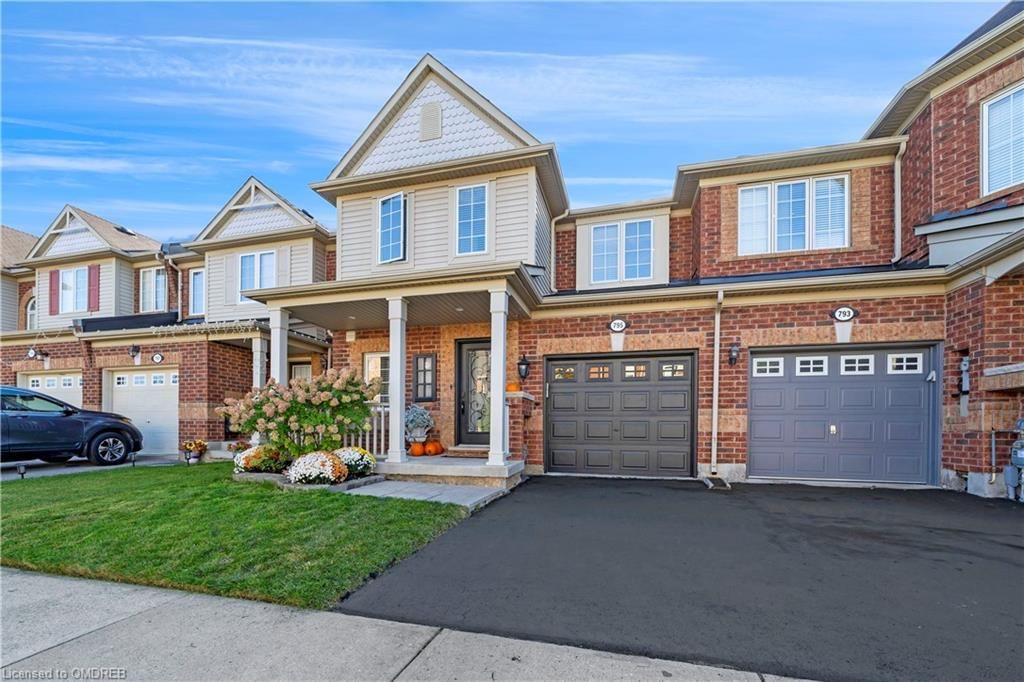
Fall in love & move in for Christmas. A lovely turn key, all brick, 3 bedroom,3 baths, "award winning” Mattamy "Hillsview” model townhouse with approximately 2000 sqf of living space. Situated on a quiet child friendly Crescent. Surrounded by parks, ponds & walking trails. Steps to 2 schools, transit, shopping & restaurants. On a Premium Lot backing onto a large park with views of trees, greenery & nature for a sense of privacy & peacefulness. The large deck and lovely gazebo make it a perfect spot for bbq & entertaining. A covered front porch to rock on a lazy day. Plenty natural sun light on main level with large sliding doors and windows. Kitchen is open to the living room & dining room with a walkout to backyard deck. Kitchen features a supersized wrap around breakfast bar to sit around with family and friends. Plenty cabinets, quartz counters & stainless Steel appliances. Living room featuring a gas fireplace to cozy up to on a winter’s night. Upper level has a laundry room for added convenience, 3 spacious bedrooms to accommodate queen and king size beds. Primary bedroom features a 3pc en-suite bathroom with a stand up shower & large walk in closet. The finished basement adds extra living space with a large rec room, an electric fireplace & large window letting in lots of natural light. Other upgrades: Hardwood Floors on main level, pot-lighting, light fixtures, new paint throughout, interior garage door entry, garage door opener, backyard gazebo,, electric and gas fireplaces and much More! Whether you are buying for personal use or investment this townhouse is at an affordable price without compromising on style, comfort nor conveniences. A home that memories are made of.

Listed by Royal LePage Meadowtowne Realty Inc., Brokerage

  • MLS #

    40505800

  • Sq. Ft

    1515

  • Sq. Ft. Source

    MLS

  • Lot Irregularities

    n/a

  • Year Built

    2006

  • Pool

    n/a

  • Drive

    n/a

  • Garage

    n/a

  • Total Parking

    2

  • Family Room

    n/a

  • Den

    n/a

  • Exterior

    Vinyl Siding

  • Fireplace

    2

  • Roof

    Asphalt Shing

  • Foundation

    Poured Concrete

  • Elevator

    n/a

  • Water View

    n/a

  • Laundry Level

    n/a

  • Heat

    Fireplace-Gas, Forced Air, Natural Gas

  • A/C

    Central Air

  • Water

    Municipal

  • Water Supply

    n/a

  • Sewers

    n/a

  • Central Vac

    Y

  • Living Room

    5.08 x 3.56 ft Main level

    carpet free, hardwood floor, fireplace

  • Kitchen

    4.11 x 3.20 ft Main level

    pantry, tile floors, sliding doors

  • Dining Room

    3.66 x 3.20 ft Main level

    hardwood floor, separate room

  • Bedroom Primary

    3.91 x 3.86 ft Second level

    carpet, walk-in closet, ensuite

  • Bathroom

    false Main level

    2-piece, tile floors

  • Laundry

    false Second level

  • Bedroom

    3.05 x 2.74 ft Second level

    Carpet

  • Bathroom

    false Second level

    4-Piece

  • Bedroom

    3.12 x 2.74 ft Second level

    Carpet

  • Recreation Room

    false Basement level

    carpet free, laminate

  • Bathroom

    false Second level

    3-piece, tile floors

  • Utility Room

    false Basement level

  • Storage

    false Basement level

Thinking of Selling?

Find Out Your Home’s Value in Today’s Market!

No Email or Signup is required to view your home estimate.

estimate your home value

Contact Manoj Kukreja

Sales Representative,
Century 21 People’s Choice Realty Inc.,
Brokerage
(647) 576 - 2100

Manoj profile avatar

Property History

Property history for 795 Shortreed Crescent, Milton

This property has been sold 2 times before. Create your free account to explore sold prices, detailed property history, and more insider data.

Sign In / Register

Mortgage Calculator

This data is for informational purposes only.

Mortgage Payment per month

Principal Amount

Interest

Total Payable

Amortization

Amortization

Closing Cost Calculator

This data is for informational purposes only.

Closing Cost Total for this property

Total Cash flow for purchasing this property

Down Payment(%)*
Additional information

Provincial Land Transfer Tax

Ontario Land Transfer Tax Rebate

Toronto Land Transfer Tax

Toronto Land Transfer Tax Rebate

PST on CMHC Insurance Premium

Lawyer Fees

$2,825

Government Registration Fee's

$164

Title Insurance

Closing Cost Total

Total Cash flow for purchasing this property

Provincial Land Transfer Tax

Ontario Land Transfer Tax Rebate

Toronto Land Transfer Tax

Toronto Land Transfer Tax Rebate

PST on CMHC Insurance Premium

Lawyer Fees

$2,825

Government Registarion Fee's

$164

Title Insurance

Down Payment(%)*

* A down payment of less than 20% is permitted only for first-time home buyers purchasing their principal residence. The minimum down payment required is 5% for the portion of the purchase price up to $500,000, and 10% for the portion between $500,000 and $1,500,000. For properties priced over $1,500,000, a minimum down payment of 20% is required.

Thinking of Selling?

Find Out Your Home’s Value in Today’s Market!

No Email or Signup is required to view your home estimate.

estimate your home value

Contact Manoj Kukreja

Sales Representative, Century 21 People’s Choice Realty Inc., Brokerage
(647) 576 - 2100

Manoj profile avatar

Recent Sold Listings in CO Coates, Milton

Popular Cities